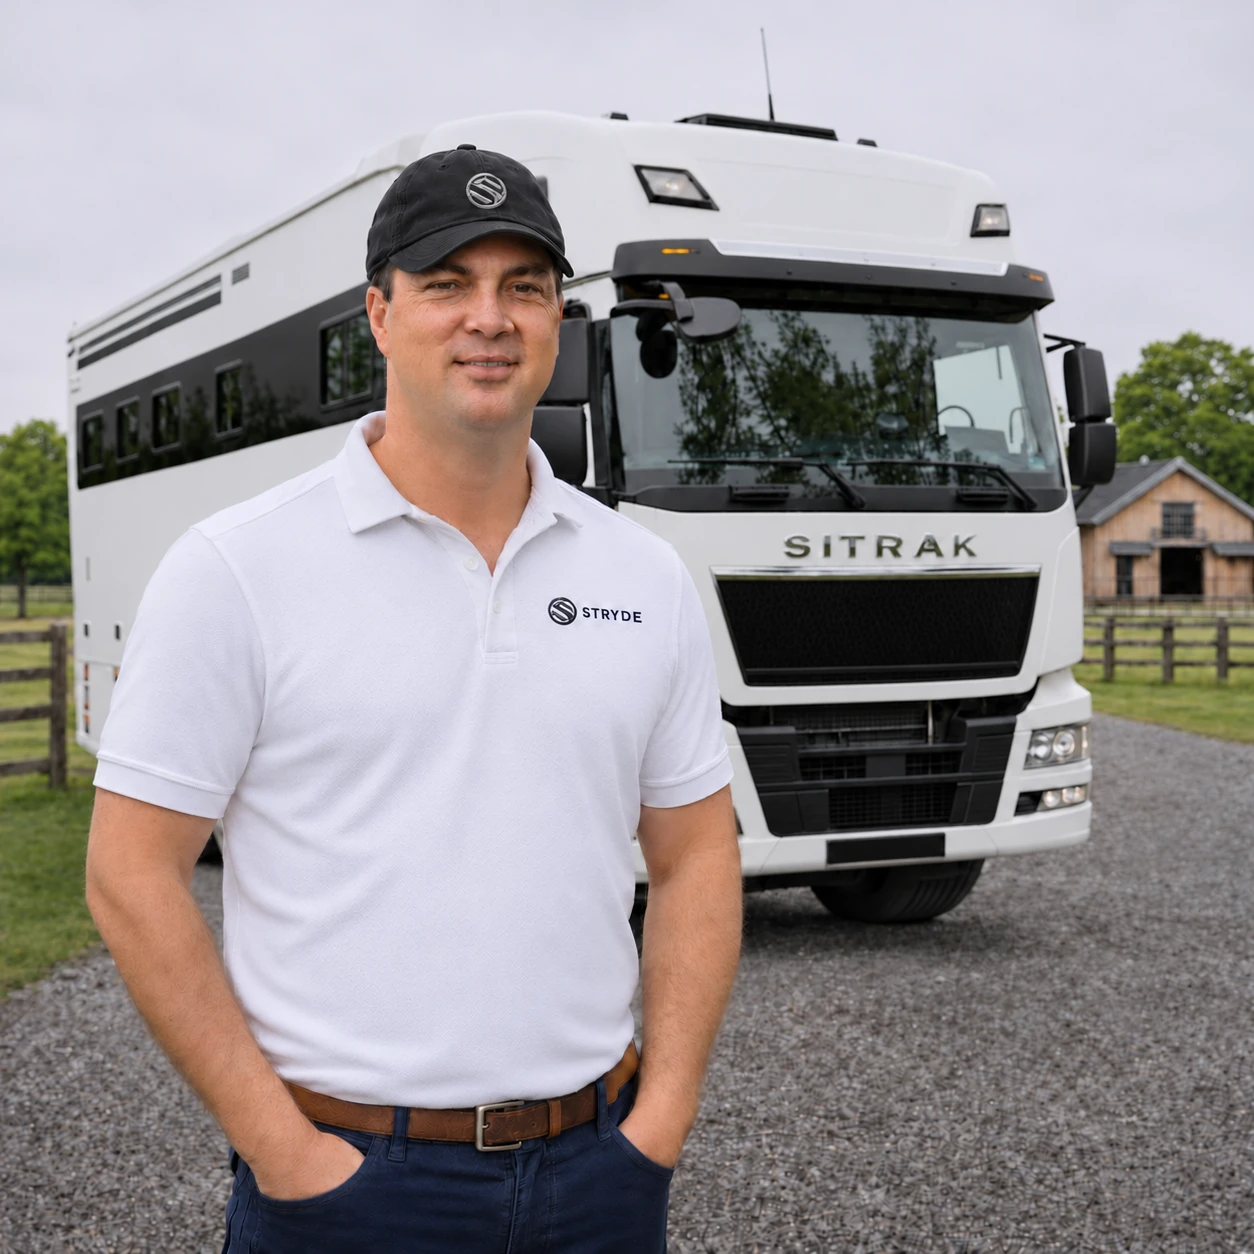
A customer build before completion
Ross Yendle walks through a Grand 5 before the final fit-out. With the lining and cabinetry still going in, you can see the structure, insulation and systems behind the finished truck.
Exterior and storage
- SITRAK chassis, automatic transmission and rear air suspension.
- Fibreglass over-cab section containing a queen bed.
- Pass-through hay compartment below the living area, accessible from either side.
- Two washing machines: an external top-loader for horse gear and an internal machine for clothing.
- Generator slide-out and pre-wiring; generator optional.
- Double-door saddle room with swing-out racks and a slotted mounting wall for equipment brackets.
- Wide-access external lockers on both sides.
- Four automatic hydraulic levelling legs.
- 300 L alloy fuel tank, underbody spare wheel, alloy wheels and Goodyear tyres.
Horse area
- Five bays with partitions adjustable along a rail.
- Hydraulic rubber-surfaced loading ramp.
- Rubber flooring; galvanised steel behind the lower wall lining.
- Stainless breast-height surfaces and dividers, head protection and rubber lower sections.
- Barred window in front of each horse, with windows on the opposite side.
- Insulated floor, roof and wall panels.
- Temperature-responsive roof ventilation and fans.
- Blue lighting, five external tie-up points and cameras viewed from the cab.
Travel seats and slide-out
This build has two cab seats and four dinette seats. The powered living slide-out has a travel lock and end stops.
Power and water
- Roof-mounted solar, battery system, safety switching and a control display for battery and water levels.
- Fresh, grey and black water storage.
- Optional generator connection; appliance use depends on the installed power system.
Kitchen, bathroom and entertainment
- Fridge/freezer, microwave, soft-close cabinetry, overhead cupboards, bench space and power outlets.
- Pop-up television; Fusion audio with ceiling speakers.
- Wet room with shower, basin, toilet, toiletries shelf and floor-to-ceiling tiling.
- Two air conditioners.
Sleeping layout
- Queen bed above the cab.
- Second bed above the wet room.
- Dinette converts to a single bed.
Demonstrations and reservations
We’re planning a 2027 demonstration tour of equestrian events on Australia’s east and west coasts. Contact us for viewing dates and available build slots.
Watch the walkthrough
Watch Ross explain the horse area, saddle room, slide-out and living quarters in this customer build.